
Project Portfolio
A demonstration gallery of landmark commercial towers, private luxury residences, logistics hubs, and civil works.
A demonstration gallery of landmark commercial towers, private luxury residences, logistics hubs, and civil works.
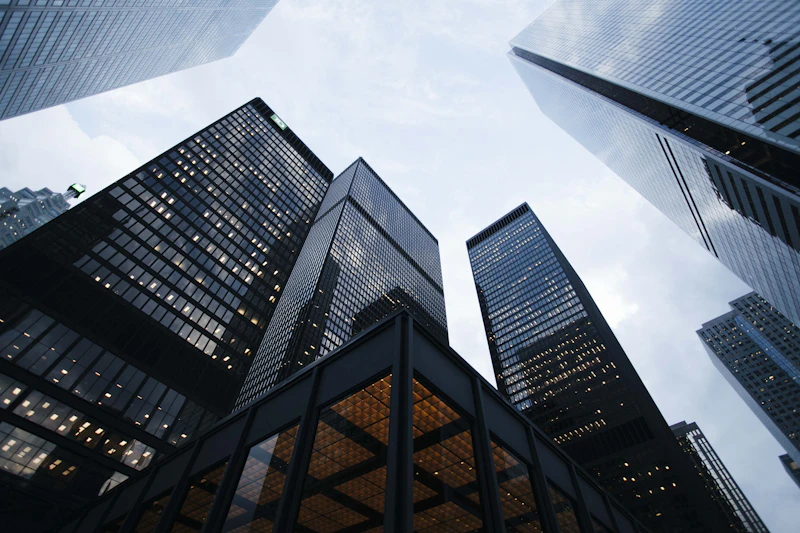 Commercial
An 18-story high-density corporate tower featuring high-performance insulated curtain glazing, 3 levels of subterranean basement parking, and LEED Gold certification.
 Residential
Exclusive gated enclave of bespoke contemporary villas engineered with exposed architectural concrete, floor-to-ceiling glass pavilions, and custom cantilevered rooflines.
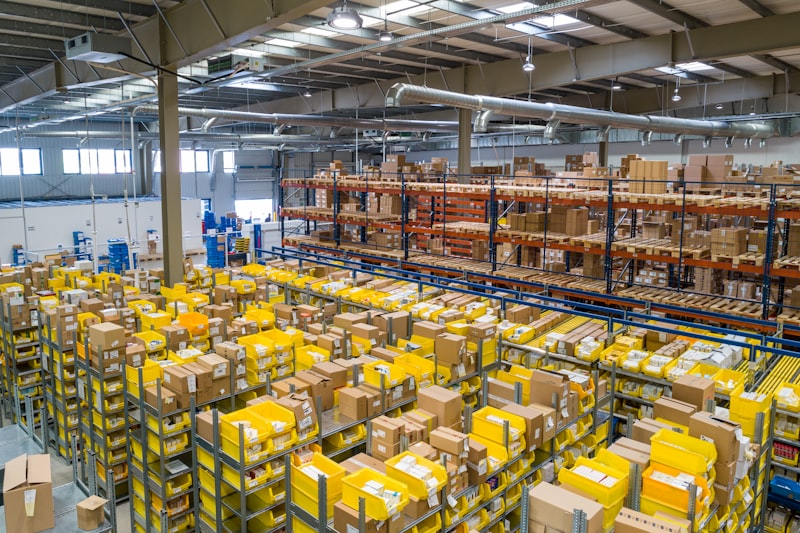 Industrial
Pre-engineered steel structural warehouse featuring FM2 laser-screeded jointless flooring, 14-meter clear eave heights, and 36 automated truck loading bays.
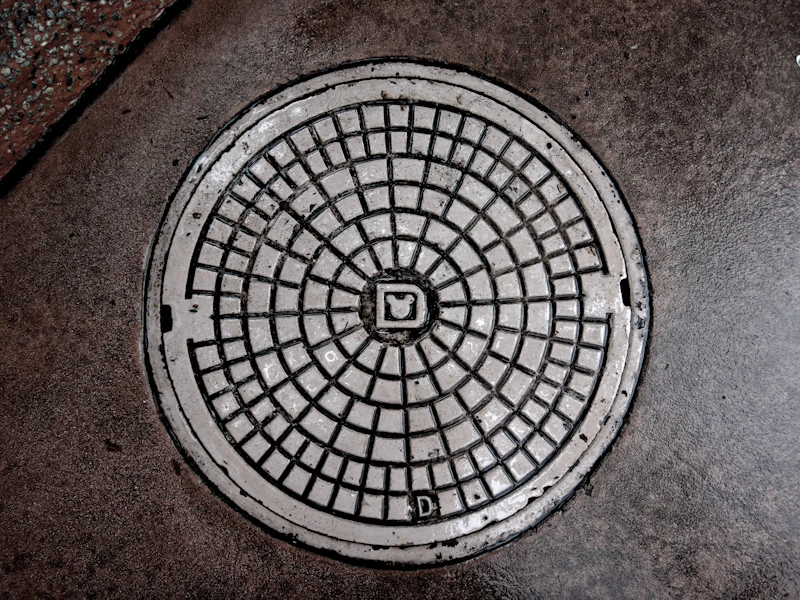 Infrastructure
Civil contracting for 4.2 km of elevated urban rapid transit guideway, including 134 cast-in-situ concrete piers, launching girder segmental erection, and station foundations.
 Renovation
Comprehensive seismic strengthening of a 1970s commercial tower using carbon-fiber wraps, micro-concrete jacketing, and complete MEP building systems modernization.
 Commercial
Twin 14-story corporate office blocks built with composite steel-concrete construction, expansive central atrium, and integrated solar photovoltaic canopy array.
 Residential
Coastal residential enclave with deep anti-saline concrete treatment, sheet-pile sea wall protection, private boat slips, and tropical modern architecture.
 Industrial
Heavy manufacturing assembly facility with specialized vibration-isolated machine press foundations, overhead 30-ton crane runways, and zero-effluent plant.
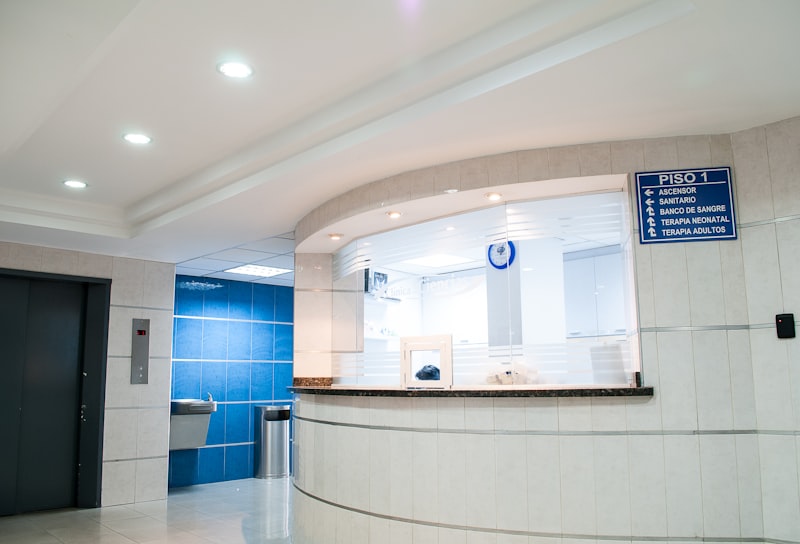 Commercial
A 350-bed multi-specialty healthcare facility with radiation-shielded linear accelerator bunkers, laminar airflow surgical suites, and redundant utility plants.
Demonstration Portfolio: The project titles, locations, and imagery showcased above illustrate ARTEEVA's technical contracting capabilities and are customizable for client proposals.